Fence Post Spacing Calculator
The diagram appears here after a calculation.
A fence post spacing calculator turns your measured fence line into sections and post positions. Enter the run length and choose a layout to get started. You can then adjust maximum spacing, gate openings and shared corners.
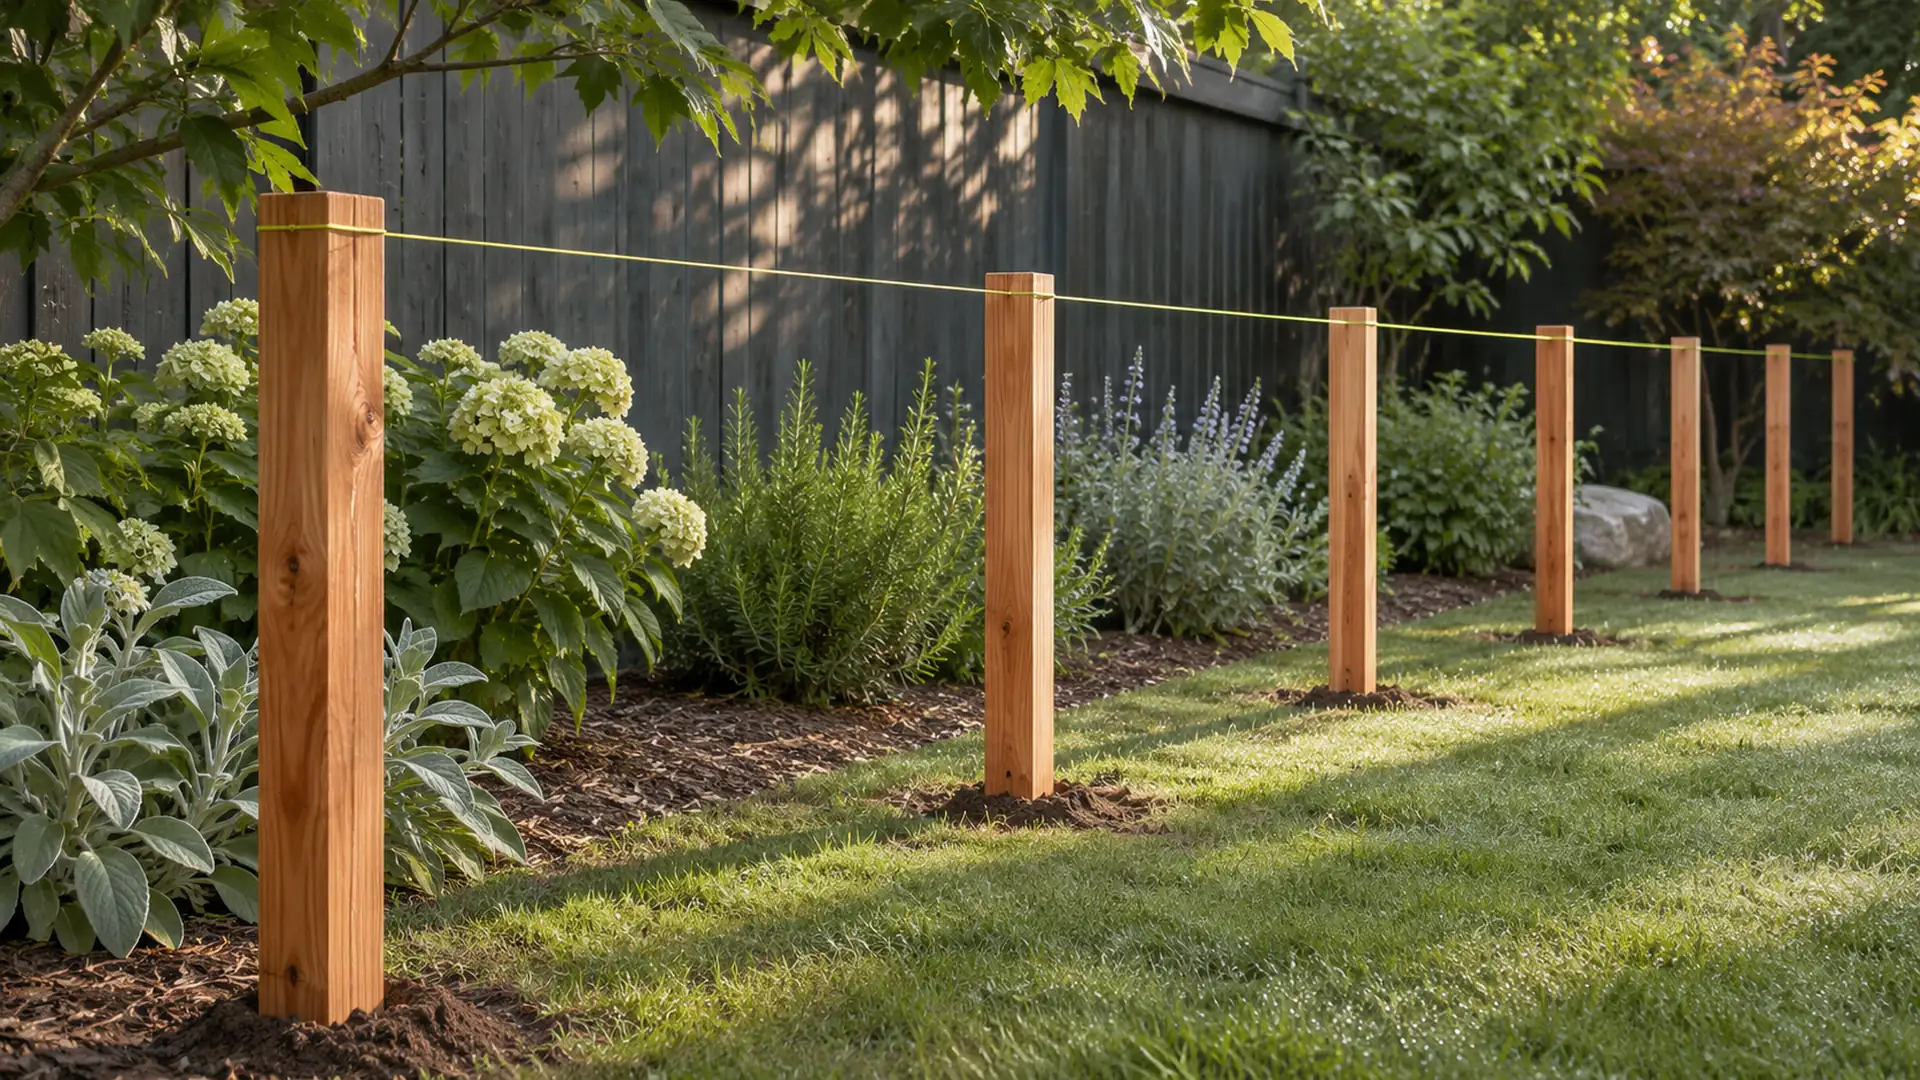
How the fence post spacing calculator works
The calculator divides each uninterrupted run by your chosen maximum spacing, then rounds the number of sections up. It divides the run by that section count to show even spacing. This means the final spacing can be shorter than your selected limit, which helps you avoid a small leftover section at one end.
Measure the fence run before counting posts
Your layout starts with measurements along the planned fence line, with a separate run each time the fence changes direction. A rectangle works when you know the four sides; a perimeter-only loop gives a lower-bound count but cannot locate individual posts. If you’ve included a gate in the measured run, its opening belongs in the gate settings so the tool can account for that interruption.
Fence post spacing formula
For a straight run, sections = ceiling(run length ÷ maximum spacing), and posts = sections + 1. Even spacing = run length ÷ sections. The extra post closes the far end.
Closed loops share their starting and ending position, so you should not add that extra end post again. Gates can create additional terminal positions.
Worked example: a 55-foot fence
For a straight 55-foot run with an 8-foot maximum, 55 ÷ 8 = 6.875. Round that up to 7 sections. You need 8 posts, spaced about 7.86 feet apart.
This example has no gate or shared corner. Choosing a shorter maximum spacing changes the section count rather than stretching a panel beyond its stated width.

Choose spacing that fits the fence system
Your fence system’s panel dimensions and connections determine the spacing you can actually use. Wood pickets, prefabricated panels, chain link and agricultural wire don’t all share one limit, so the fence-type preset remains an editable planning value. It’s also worth checking how your supplier measures a panel opening: post centres, clear openings and outside dimensions aren’t the same measurement, particularly when brackets occupy part of the gap.
Use the count for your next estimate
You can carry the layout count into a materials estimate for boards, rails or concrete. Shared corner posts count once, while gates and ends still need the correct terminal assemblies. Your plan also needs boundary, utility and local-rule checks before digging, rather than treating an accurate count as permission to install the fence.
Frequently Asked Questions
Should fence posts be 6 or 8 feet apart?
Use the spacing allowed by your chosen fence system. Neither distance is a universal rule for every height, material or wind exposure.
Does a gate count as a fence panel?
No. A gate opening interrupts the fence and needs its own supports and hardware. Include its width in the layout settings rather than ordering an ordinary panel for that opening.
Can I use metres?
Yes. Select metric units first.
Sources & References
Method notes · Checked 10 November 2026
Published references
- Lowe’s: How to Build a Wood Fence. Published wood-fence construction example, including board measurements and assembly details. Its spacing and rail schedule are application-specific.
- NIST: International foot and metric conversion. The international foot is exactly 0.3048 metres. Calculations use consistent units before area and volume conversion.
- 811: Before You Dig. US utility-location guidance. Elsewhere, use the appropriate local service and rules.
Our calculation and planning assumptions
Gate settings are available only for the layouts supported by the form, and straight-run gates require their position. Maximum spacing presets are editable planning limits. Rounding sections upward and sharing loop or corner positions are layout arithmetic, not structural certification.
Results are preliminary planning estimates. Confirm the actual fence system, local requirements and installation conditions before construction.