
To build your 4-foot fence, start with an approved layout and the right fence system. The steps below describe a conventional timber picket fence; pool barriers and retaining structures need separate requirements.
How do you build a 4-foot fence?
Confirm the boundary, permitted height and utility locations, then lay out the posts before digging. In the US, 811 explains the marking and response process. You’ll also need the chosen fence’s post, rail, footing and fastener instructions.
Lay out the run and materials
For a straight 48-foot run with an approved 8-foot spacing limit, allow 6 sections and 7 posts. This example assumes your run has no gate or shared corner. If your system uses two rails per section, that makes 12 rail positions; rail stock and connections still determine purchases.
A 4-foot finished height is 48 inches, including any ground gap within that measurement. The preliminary height fractions give 16–24 inches of buried post, before deeper applicable requirements. A 24-inch buried post resting on 6 inches of gravel needs a 30-inch hole, not a 24-inch excavation.
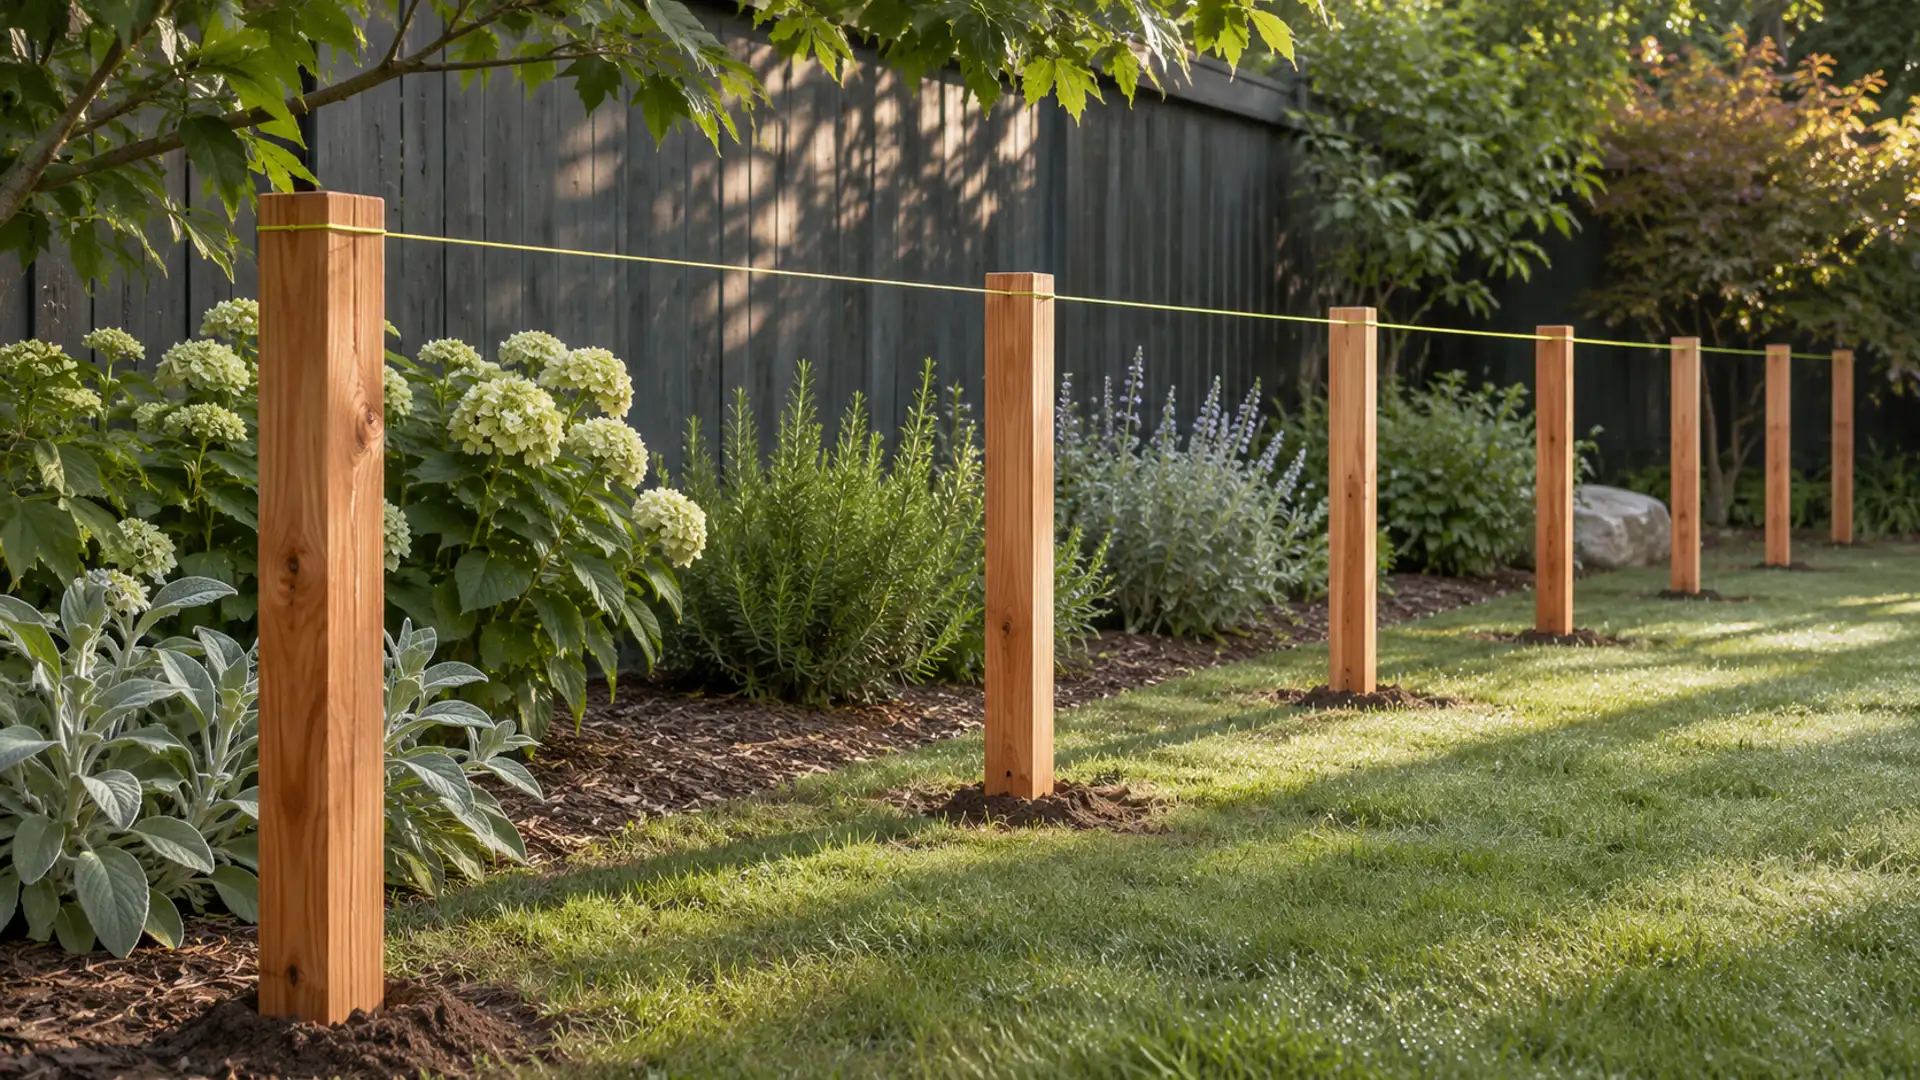
Set posts, then attach rails and pickets
Brace each post plumb in both directions and follow the concrete product’s placement and loading instructions. QUIKRETE’s post-setting sequence shows these alignment checks.
Once the foundation is ready for the specified load, fit rails and pickets using the fence system’s connections and intended gaps. Check alignment as you work, especially beside gates. Your schedule of post positions and connections helps you check the materials list.

Frequently Asked Questions
Can I use preassembled panels?
Yes, when their required post spacing and connections suit the plan. Measure the actual panels first.
Does a 4-foot fence need permission?
That depends on its location and local rules, including pool-barrier requirements.
What if the ground slopes?
Choose a supported stepped or racked arrangement before setting posts.
Sources & References
Research checked 10 November 2026. Primary links appear beside the facts they support above; each destination is linked once.
The tables and worked examples are independently calculated arithmetic, not reported field measurements. Published installation guidance has a stated application; local requirements and the actual product instructions take precedence.
Sizing and quantity examples illustrate their stated assumptions. They do not establish site-specific wind resistance, soil capacity or construction approval.